
Total Environment Down by the Water Masterplan
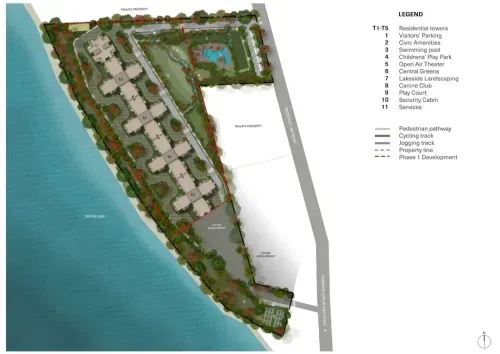
Explore the master plan as more than a decorative layout. Landscaped gardens, recreational facilities, internal movement, vehicle access, and quiet zones all decide whether a nature-led project feels calm after people move in. Total Environment Sarjapur is useful for the site-planning lens because buyers should read open space, movement, parking, and amenity placement as everyday-use details, not brochure decoration.
Contact Us
Pre Launch Offer For First few Customers Only!
Use the contact page to request the latest brochure, floor plans, pricing guidance and site-visit coordination.
Total Environment Down by the Water Master Plan - Frequently Asked Questions
What is the master plan footprint of Total Environment Down by the Water?
The master plan covers 17.5 acres with 6 towers and 1,200+ residences in total. Phase 1 brings up 3 towers carrying around 602 homes, with subsequent phases adding the remaining towers and inventory.
How dense will Total Environment Down by the Water feel?
At roughly 68 units per acre on aggregate, the layout sits in low-density territory for a luxury development of this format. Combined with G+16 tower heights and a lake-facing edge, the actual ground-level open space is meaningful rather than nominal.
What community spaces are planned within the master plan?
The plan integrates landscaped gardens, curated parks, a tree-lane avenue, jogging and cycling tracks, sports courts, and a central community park as a connecting spine across the site. Lakefront orientation shapes the open-space and movement design for the towers placed along the eastern edge.
Where is parking handled in the Total Environment Down by the Water master plan?
Parking is handled in the twin basement levels under the towers (B2 + B1), keeping ground level largely free of vehicle movement. This frees the above-ground footprint for landscape, walkways, and amenity placement.
How is the master plan phased at Total Environment Down by the Water?
Phase 1 brings up 3 of the 6 towers with 602 units, opened first in line with the RERA-registered timeline. The remaining 3 towers and balance inventory follow in later phases, with amenity blocks typically commissioned alongside the early occupiable towers.
Can I see the official Total Environment Down by the Water master plan drawing?
The site plan and elevation references are shared in the formal brochure pack, and the sanctioned plan is filed with BBMP and disclosed in the RERA registration. Request the latest pack through the contact form and cross-check it against the Karnataka RERA portal record.